





Construction Period: 9 months
Location: Hayes, UK
Project Value: £2,000,000
Project Overview:
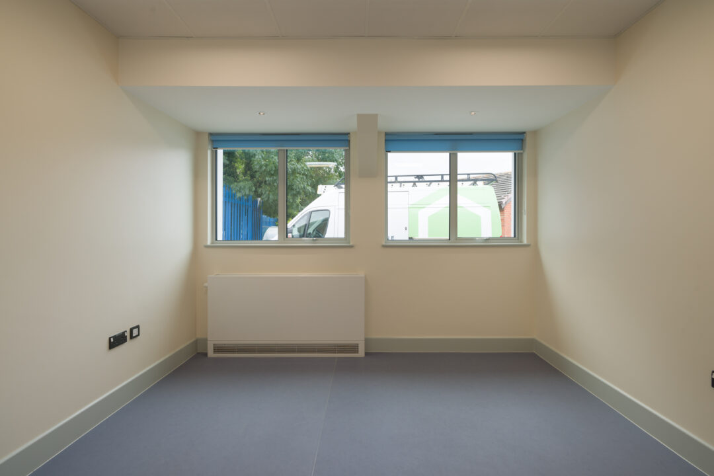
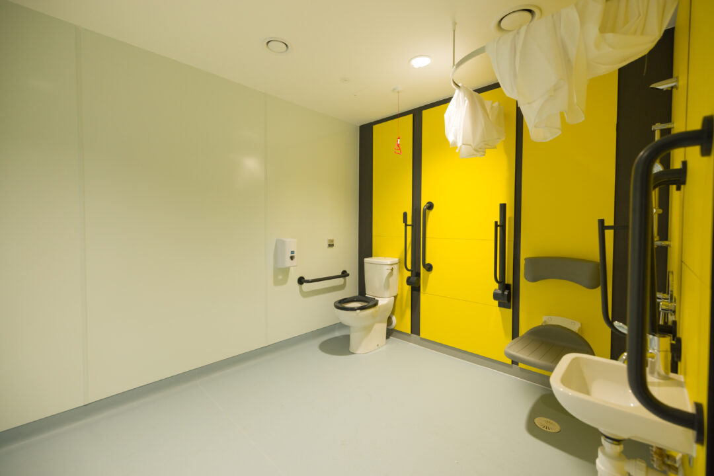
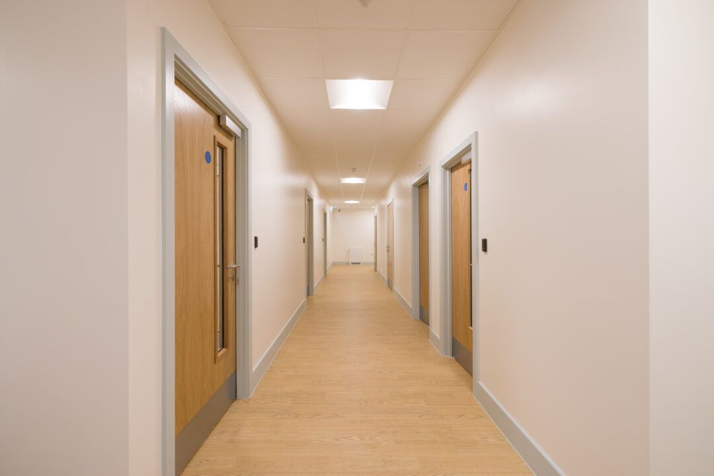
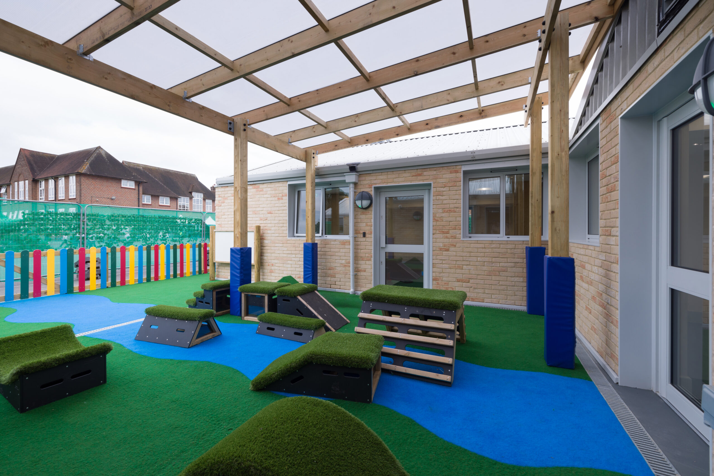
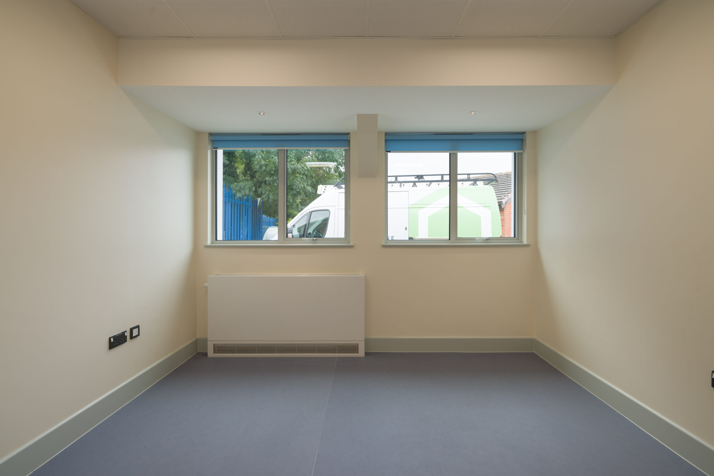
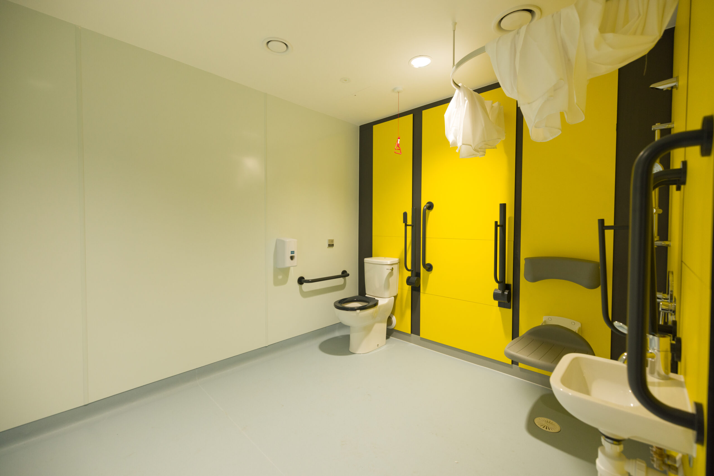
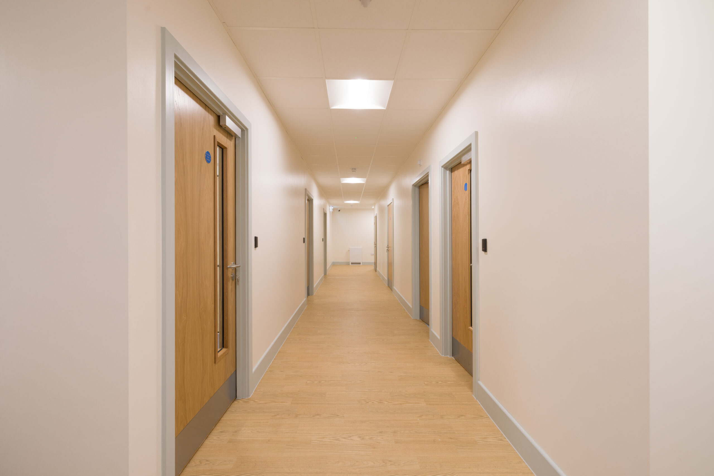
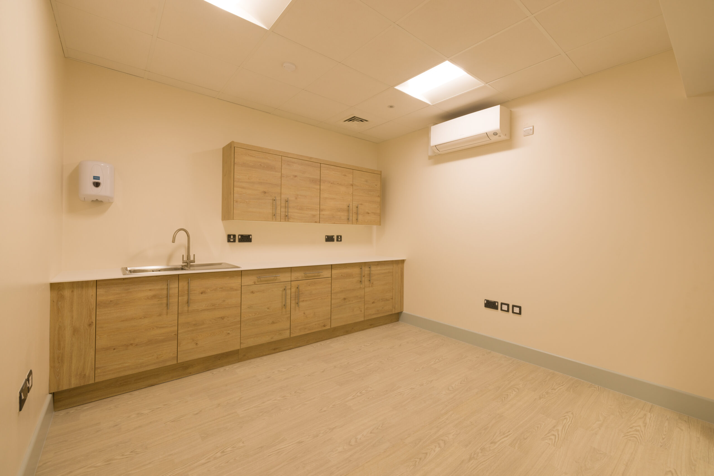
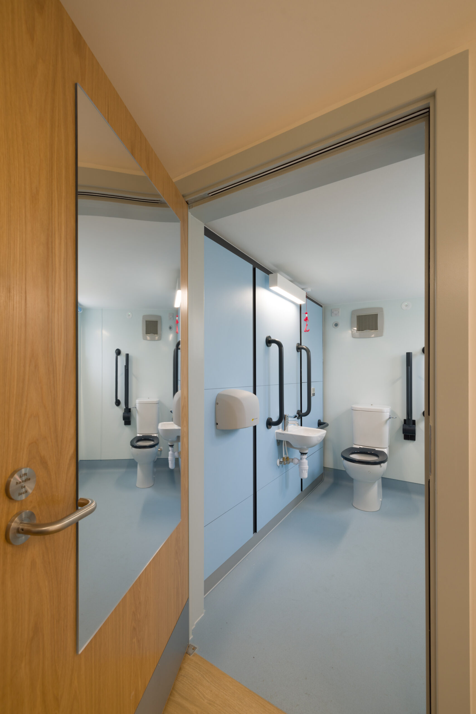
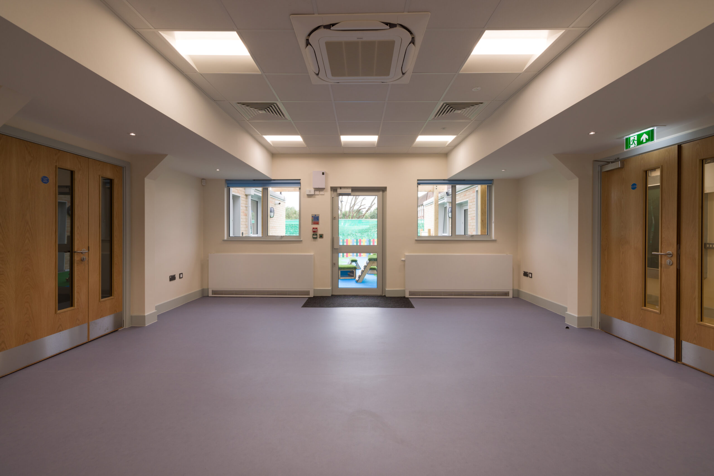
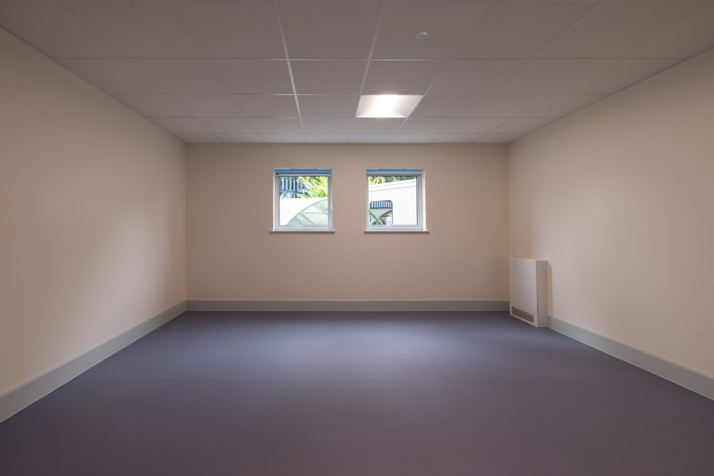
The Wood End Park project involved the conversion of an existing school facility into a state-of-the-art Special Educational Needs (SEN) Centre. The scope of work included the complete strip-out and demolition of the existing structure, followed by significant structural reconfiguration to accommodate the new facility.
The project encompassed a high-end fit-out of specialist SEN spaces, designed in accordance with stringent standards such as BB101 (ventilation), BB102 (acoustics), and BB93 (noise control). Milestone, working closely with the client-appointed architect, was tasked with delivering the project under a 2016 JCT Intermediate contract with Contractor’s Design Portion (CDP) responsibilities.
Key elements of the CDP included the Mechanical & Electrical (M&E) systems, which featured a full Mechanical Ventilation with Heat Recovery (MVHR) system to enhance air quality and energy efficiency. Additionally, bespoke lockdown alarm systems were integrated to meet the specific safety needs of the SEN Centre.
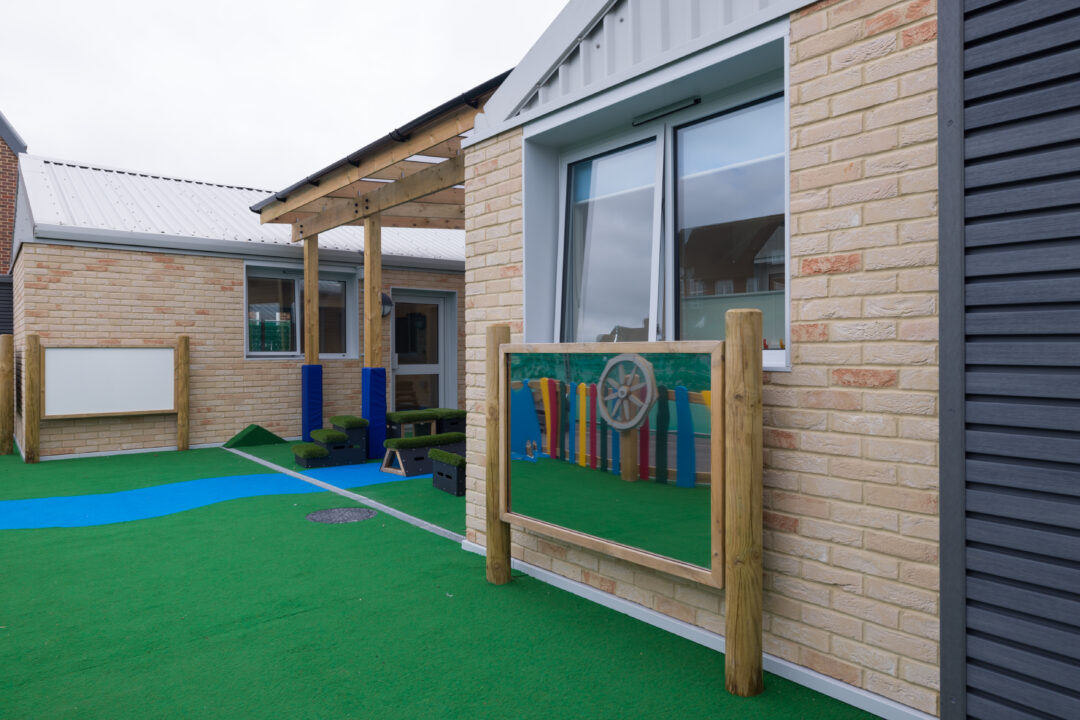
Further CDP aspects addressed Acoustic Performance, Fire Safety (including fire stopping and compartmentation), drainage, and the installation of an External Wall Insulation (EWI) brick slip cladding system.
Despite the challenges posed by the constraints of the existing building, the project team successfully delivered a cutting-edge facility that will serve as a crucial resource for children with special needs for years to come. The new Wood End Park SEN Centre now offers a secure, supportive, and well-designed environment tailored to meet the unique needs of its students.